
Case study · Palos Verdes Estates
A Palos Verdes Estates Home, Landscaped From the Ground Up
We did all of the landscape design and installation, from bare dirt to the finished yard.
- 145 five-star Yelp reviews
- Complimentary On-Site Consultations | Licensed California Contractor
- Years in the landscape design and hardscape construction business
- 28+
- Years installing artificial turf
- 18+
- Five-star Yelp reviews
- 145
- CA License
- #752789


Start to Finish
This project shows the whole job in one place: the layout, the hardscape, the planting, the artificial turf and the lighting, designed in-house and built by our own crews.
Before and after
The Same Property, Then and Now
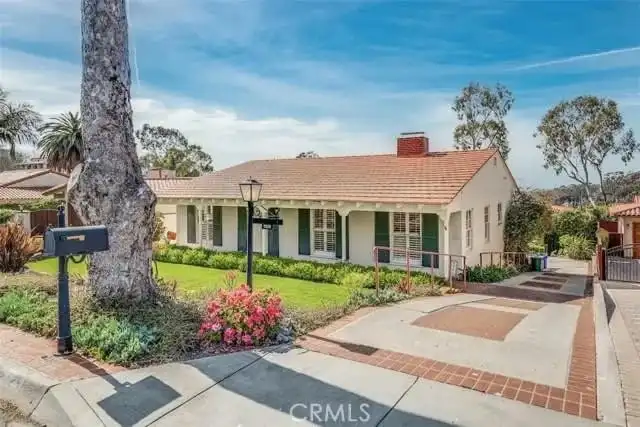
BeforeThe original house, before the rebuild. 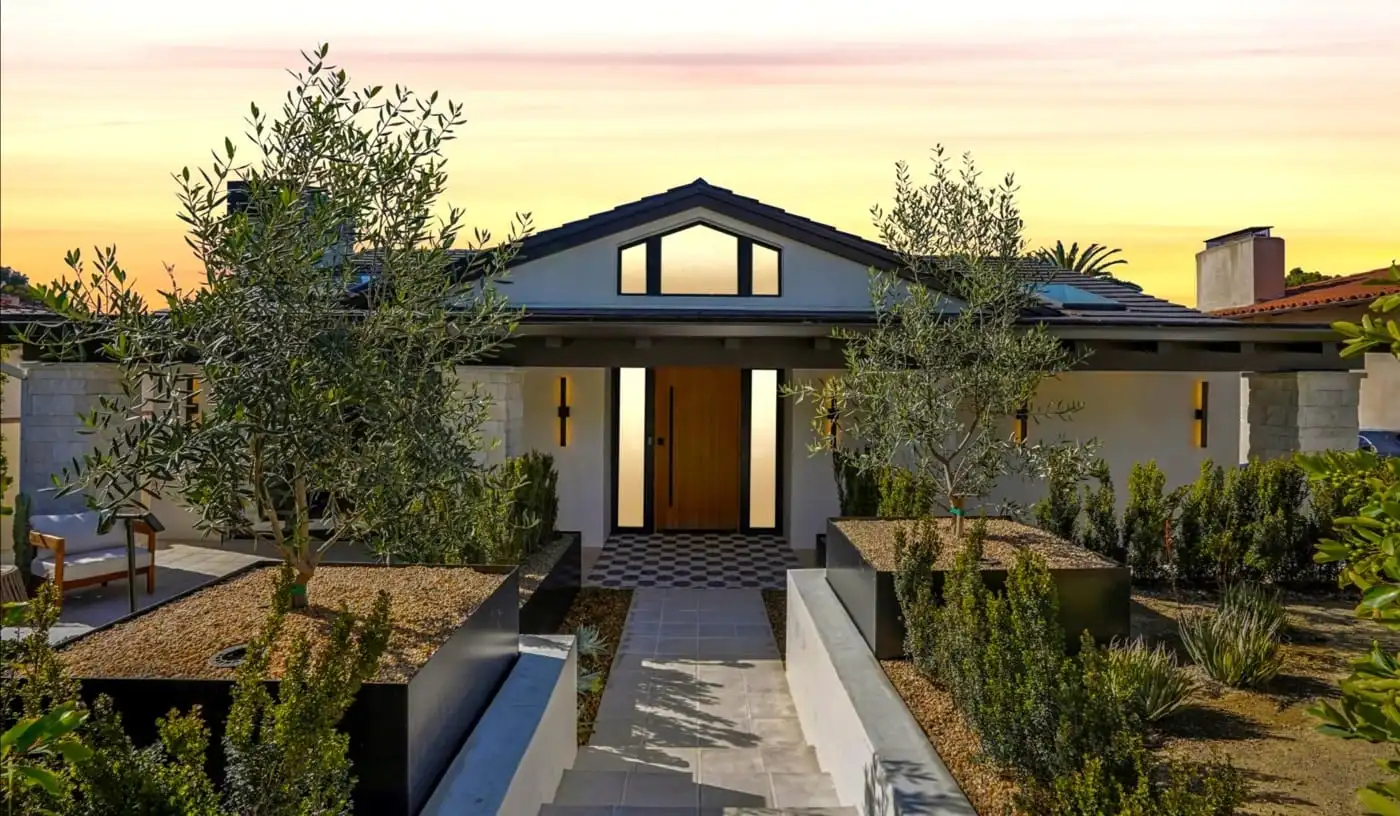
AfterThe rebuilt front, with raised planters and olive trees. 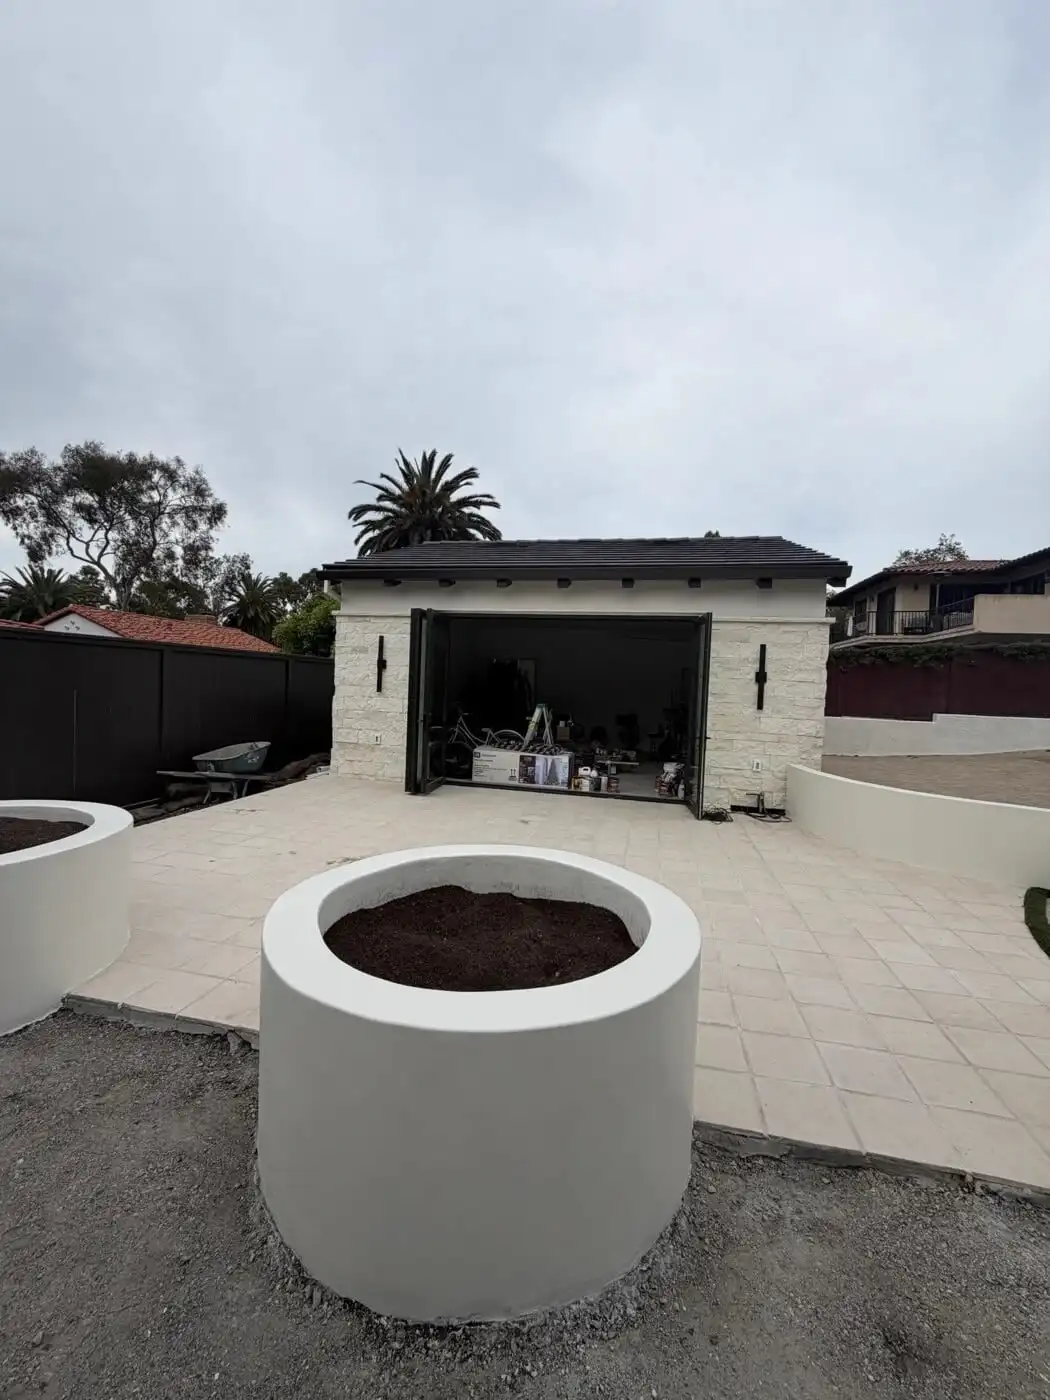
DuringThe cabana corner during construction. 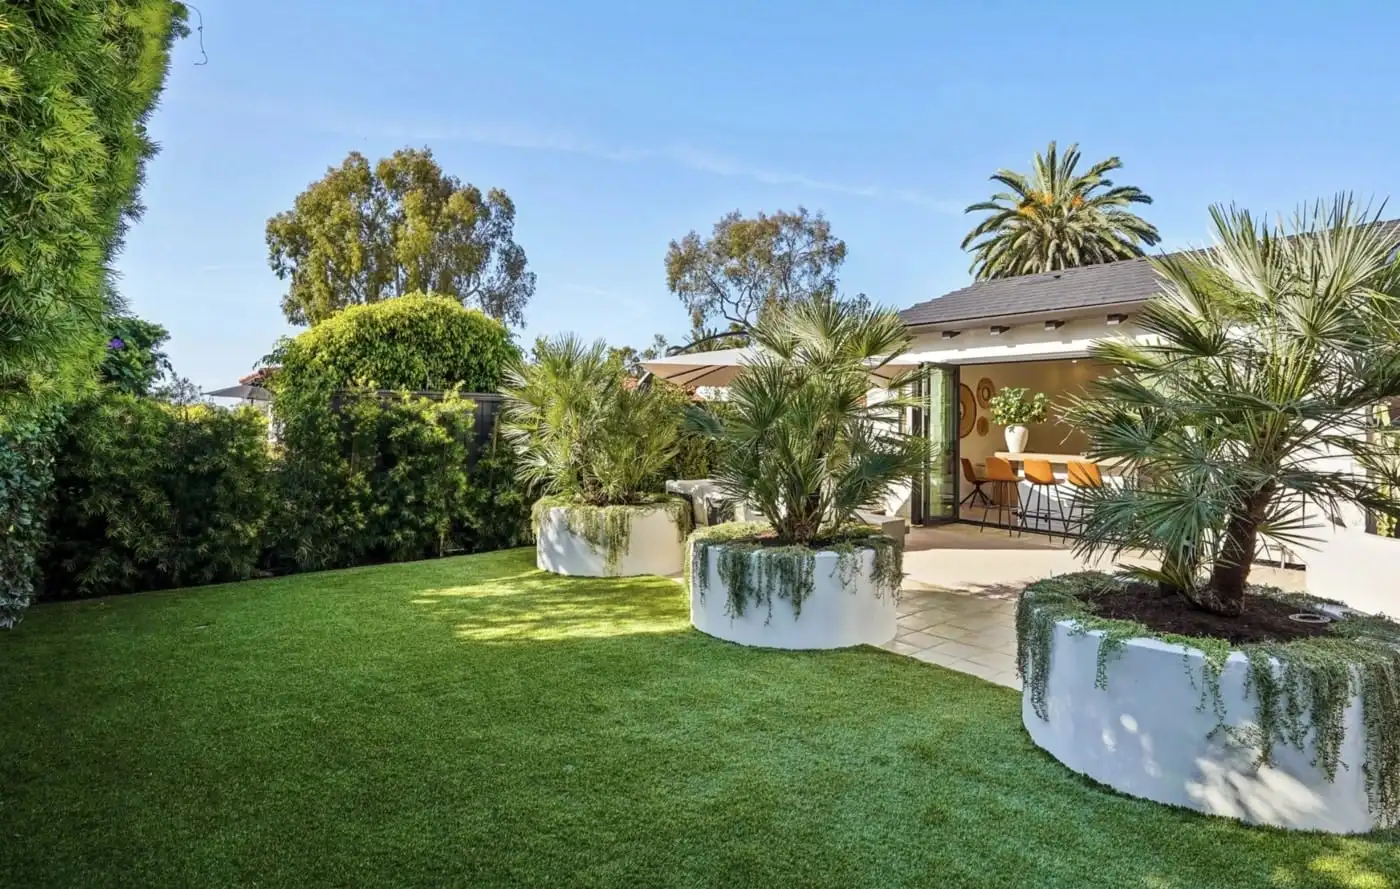
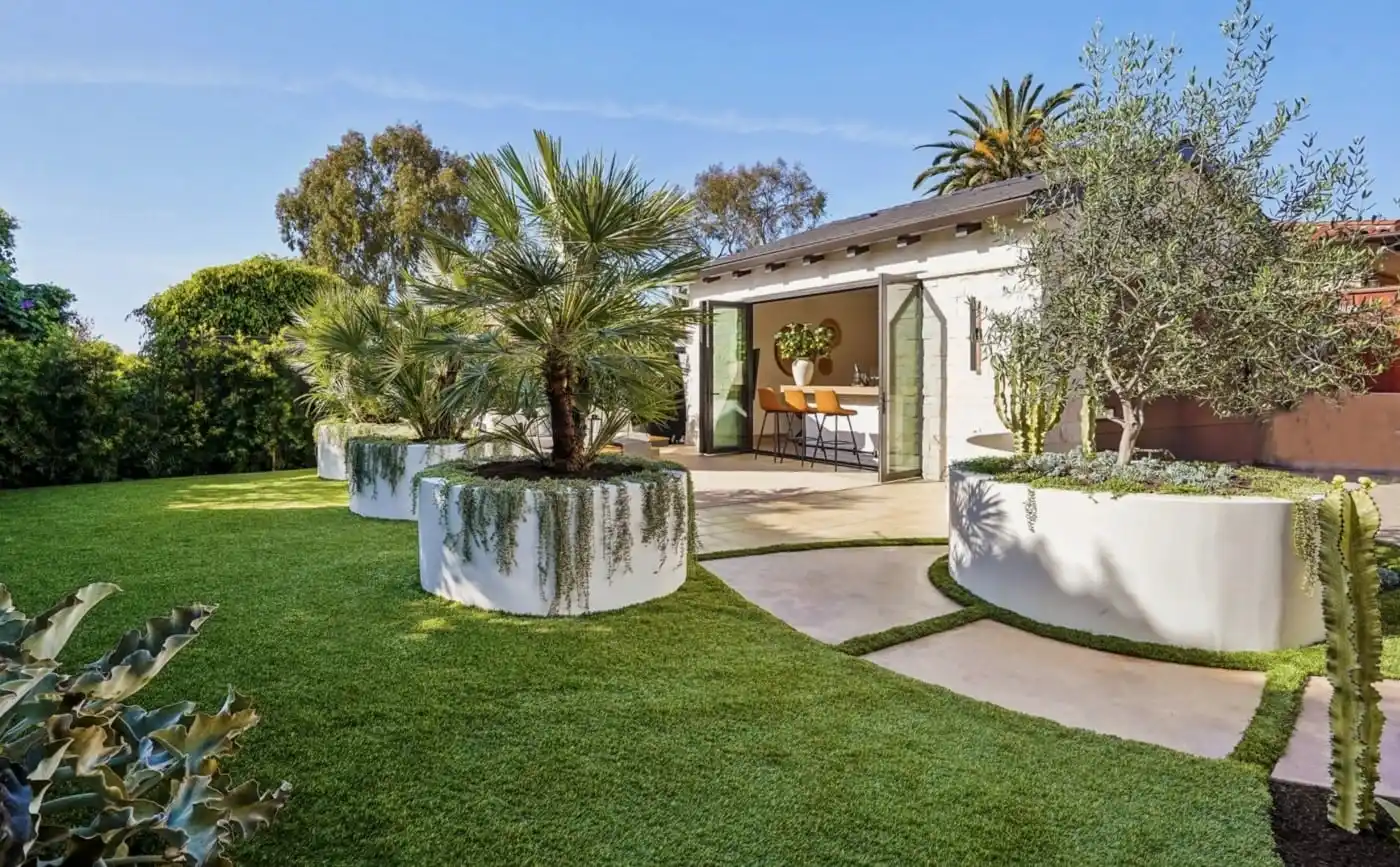
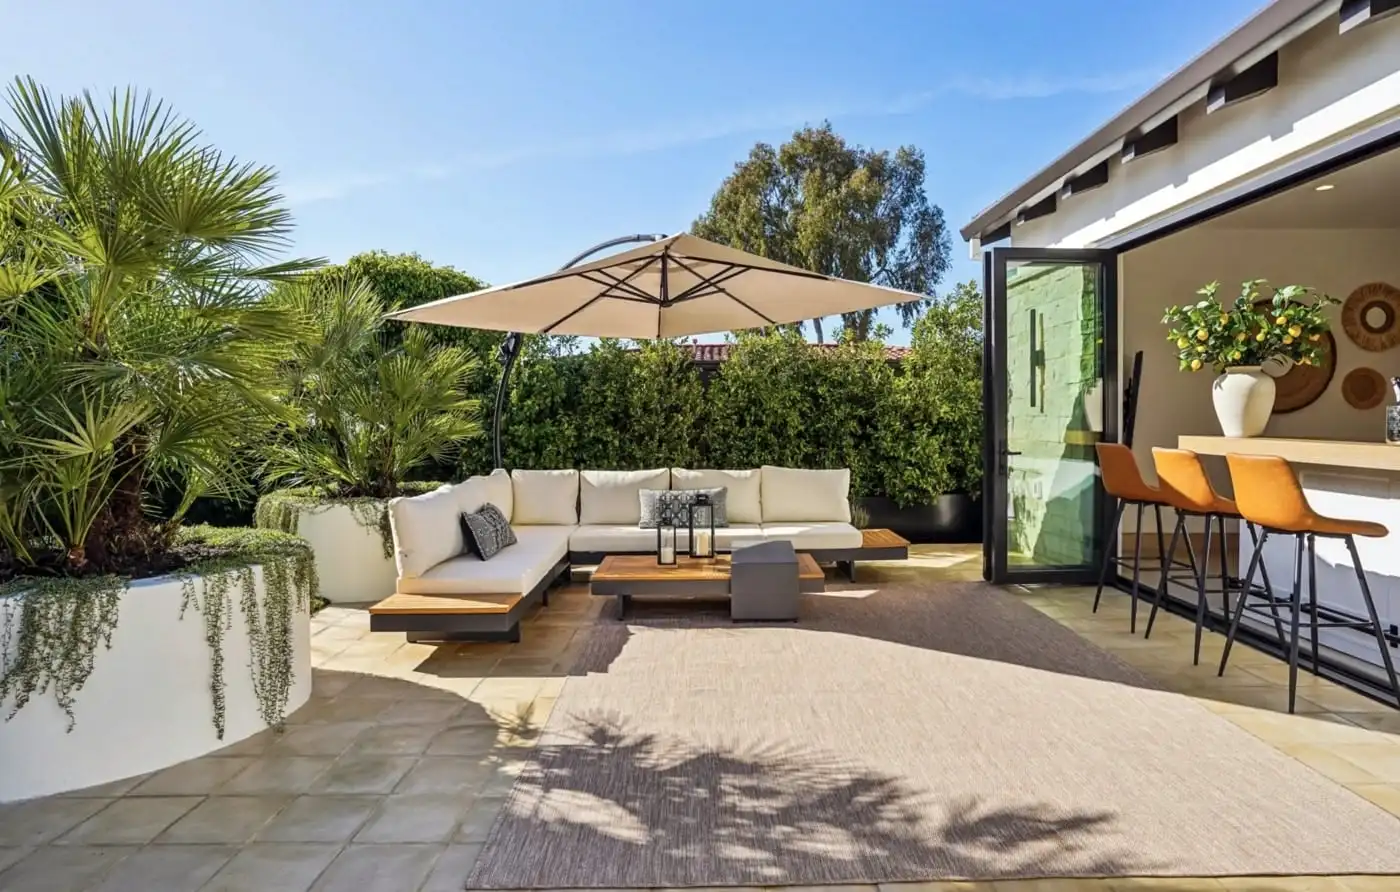
AfterThe same corner finished: lawn, palms and trailing plants. 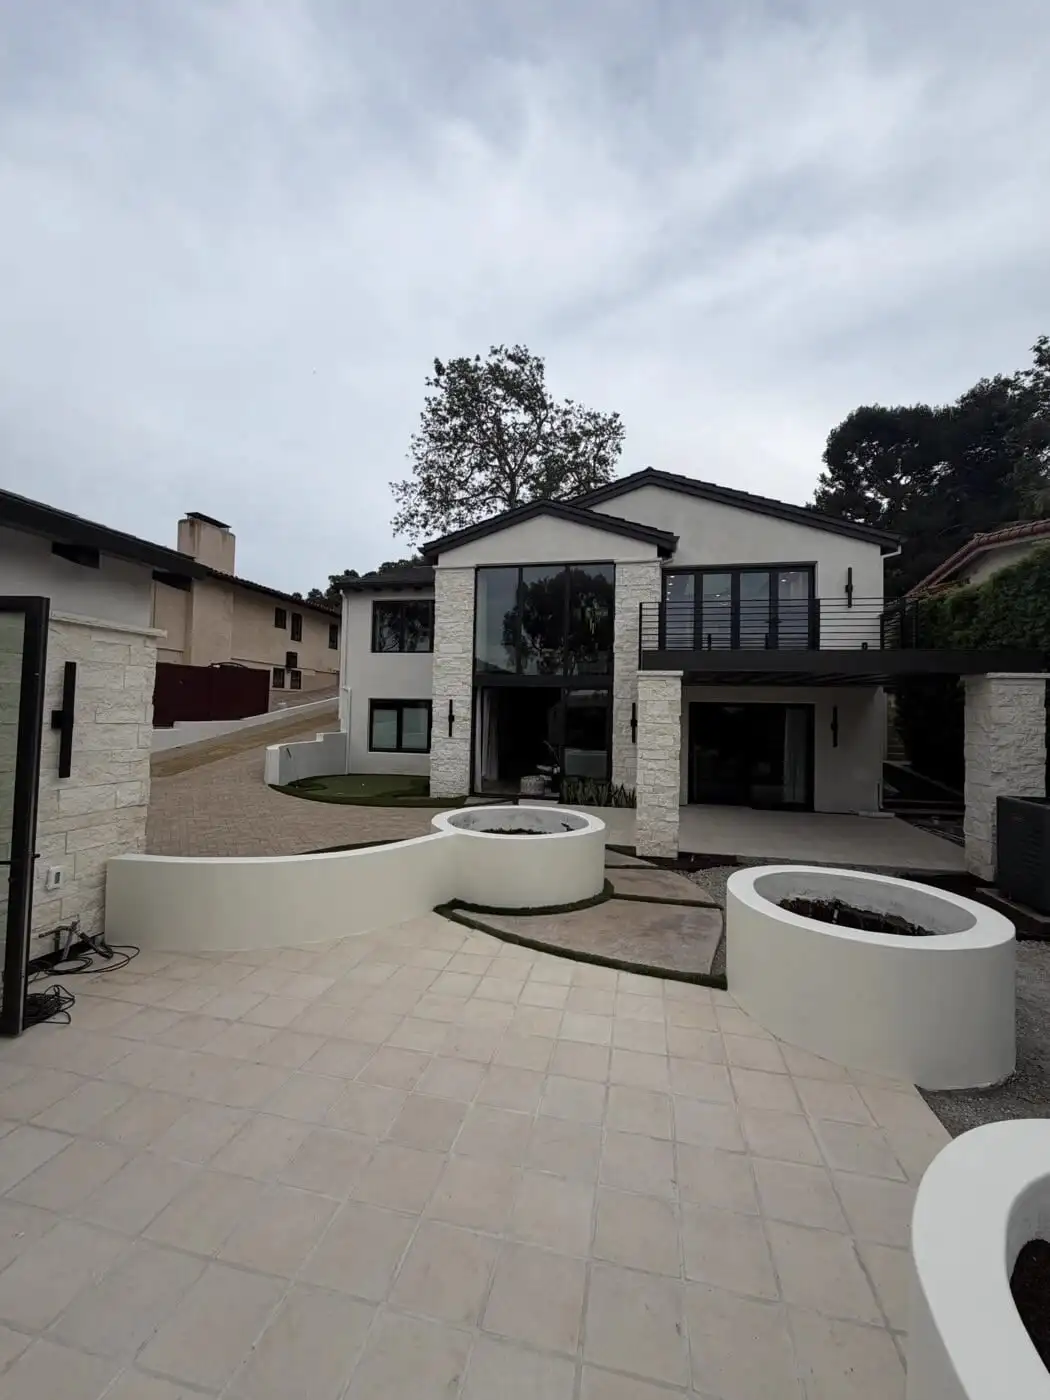
DuringThe courtyard with pavers and planters in, before planting. 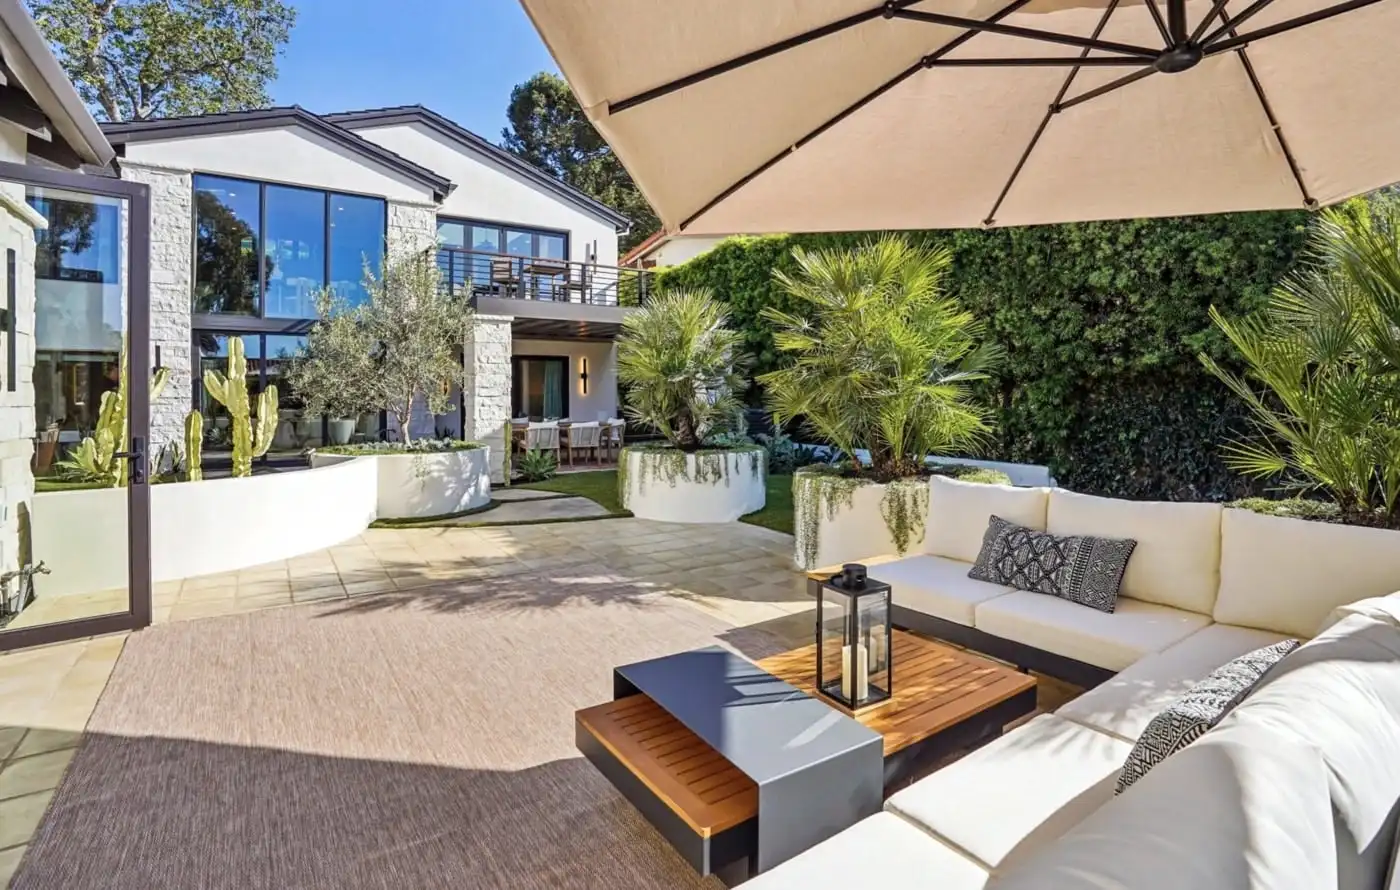
AfterThe finished courtyard.
How it came together
From the Ground Up
The backyard build in four stages.
- 01
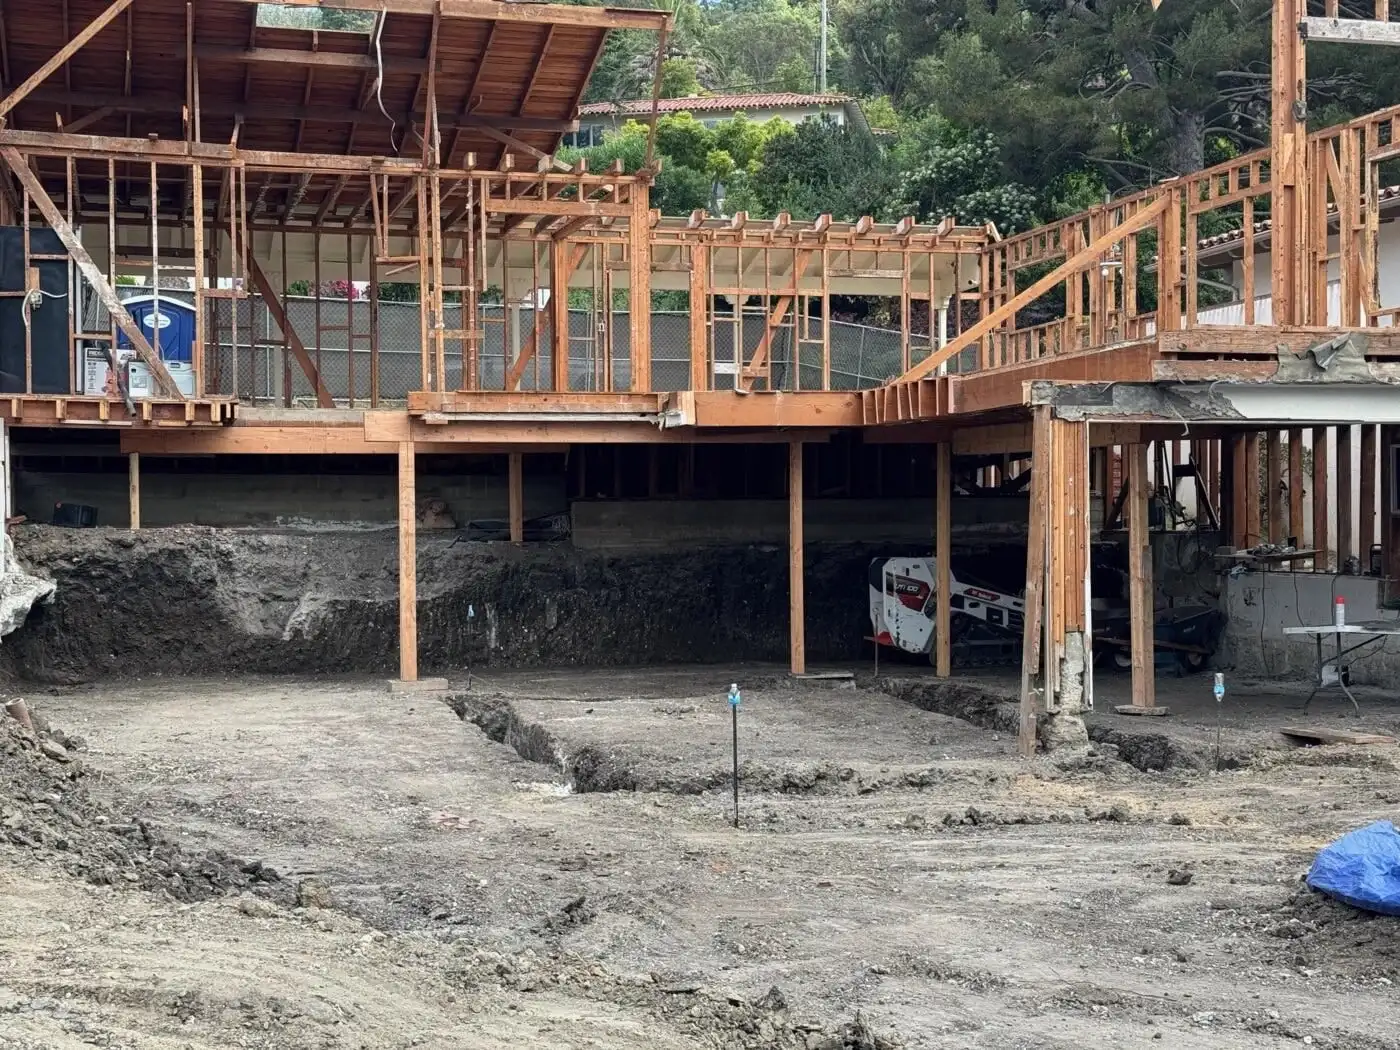
Bare ground
With the house being rebuilt, the backyard came down to bare dirt. The landscape started from there.
- 02
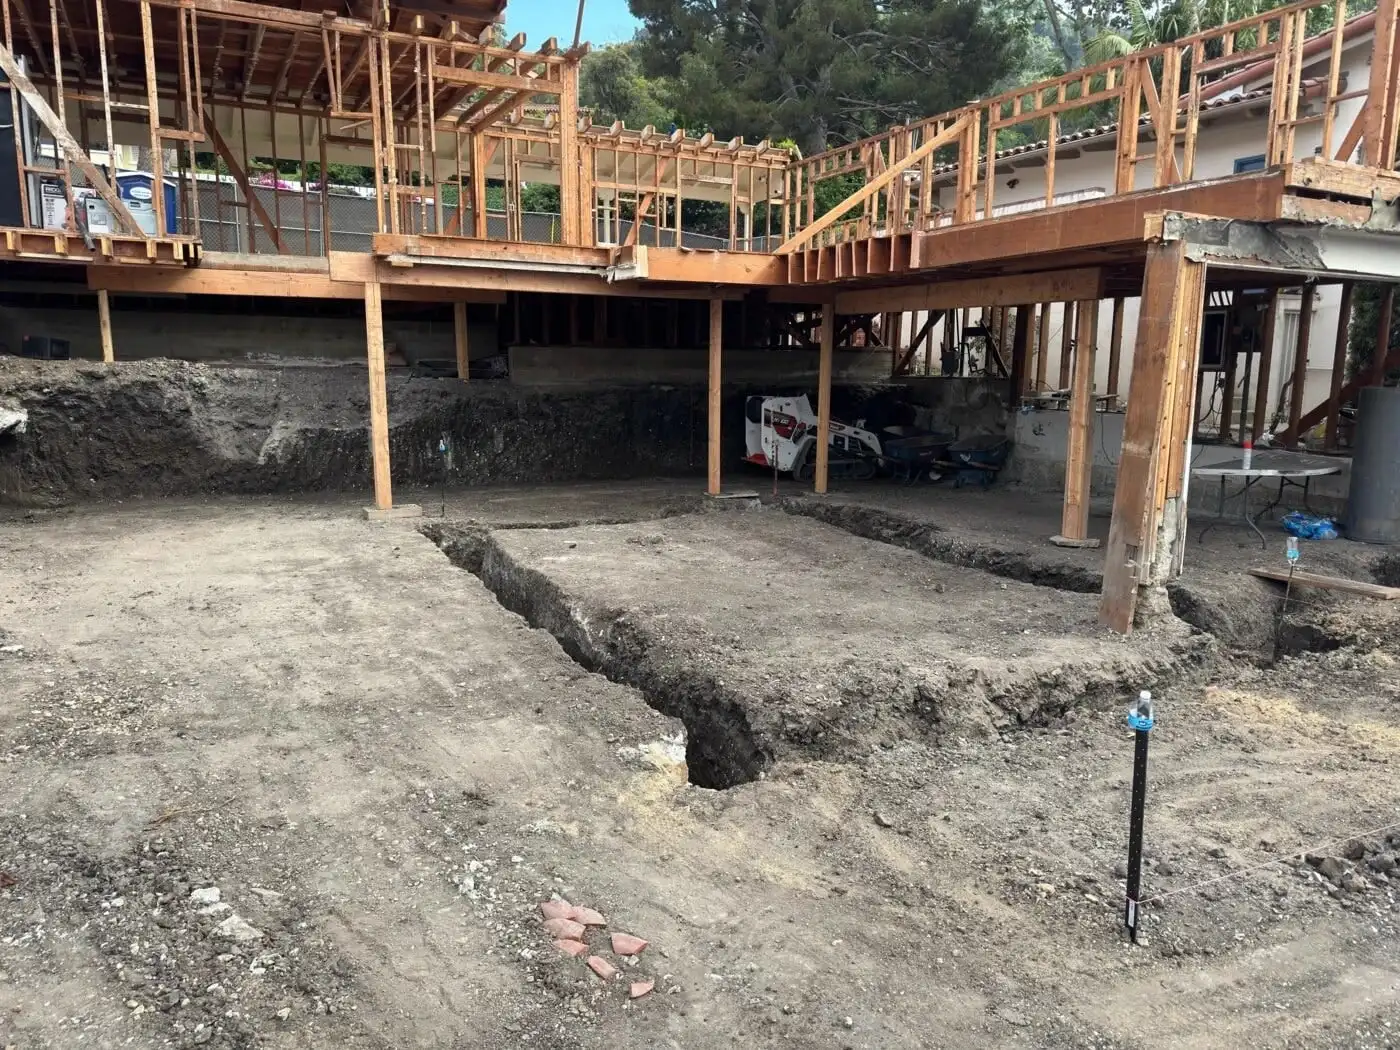
Groundwork
Trenches went in across the yard before any paving or planting.
- 03
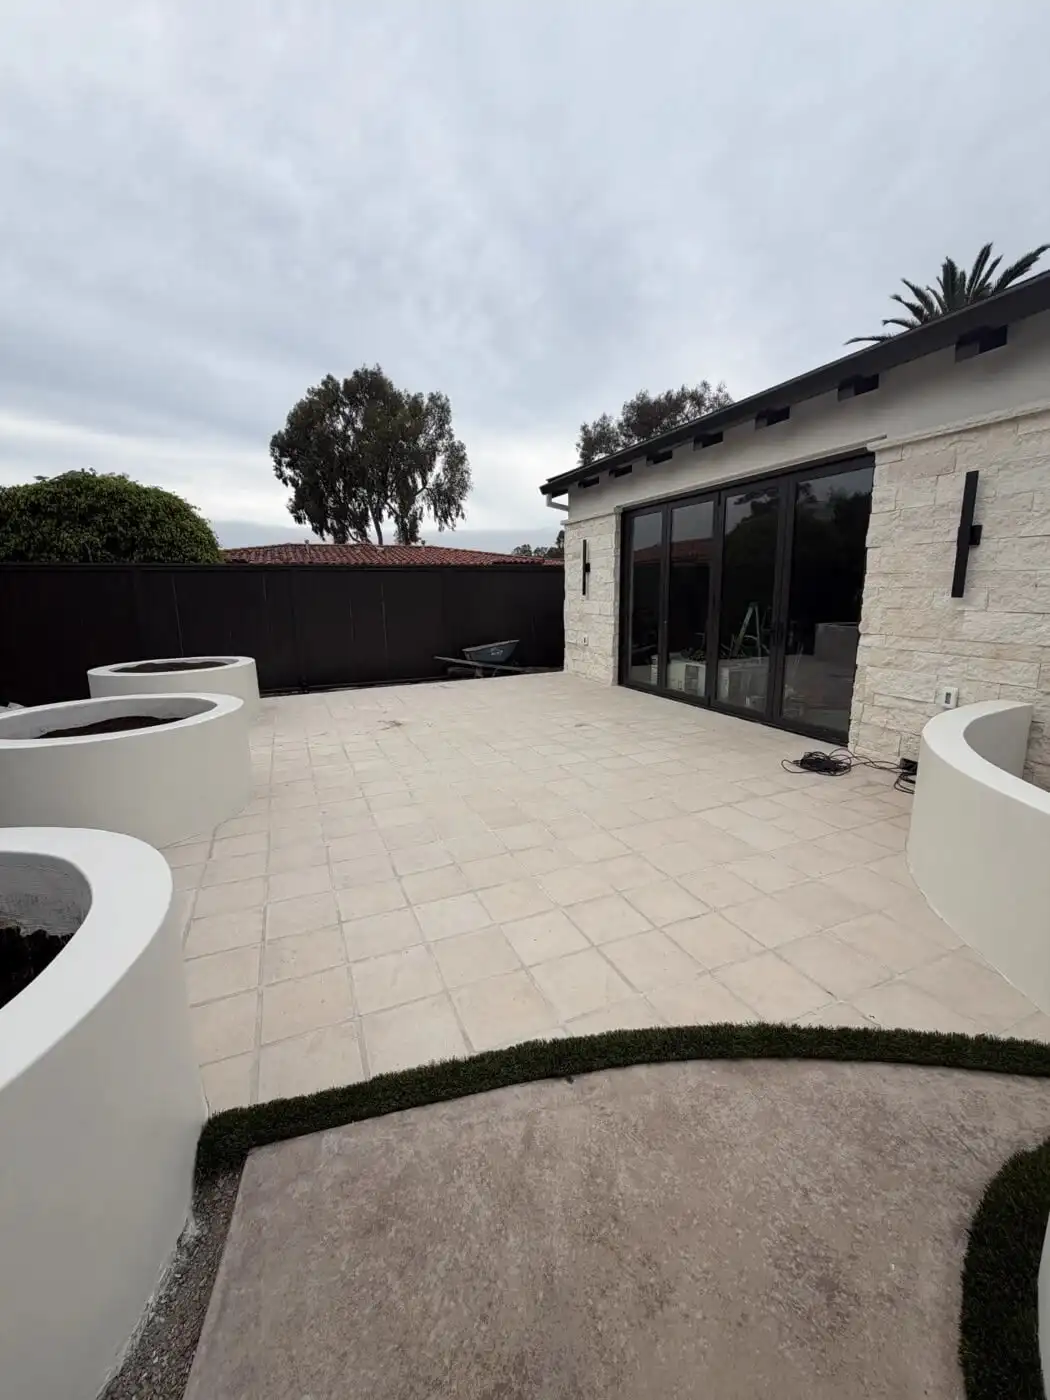
Hardscape
Large-format pavers, curved white raised planters and the first artificial turf joints.
- 04
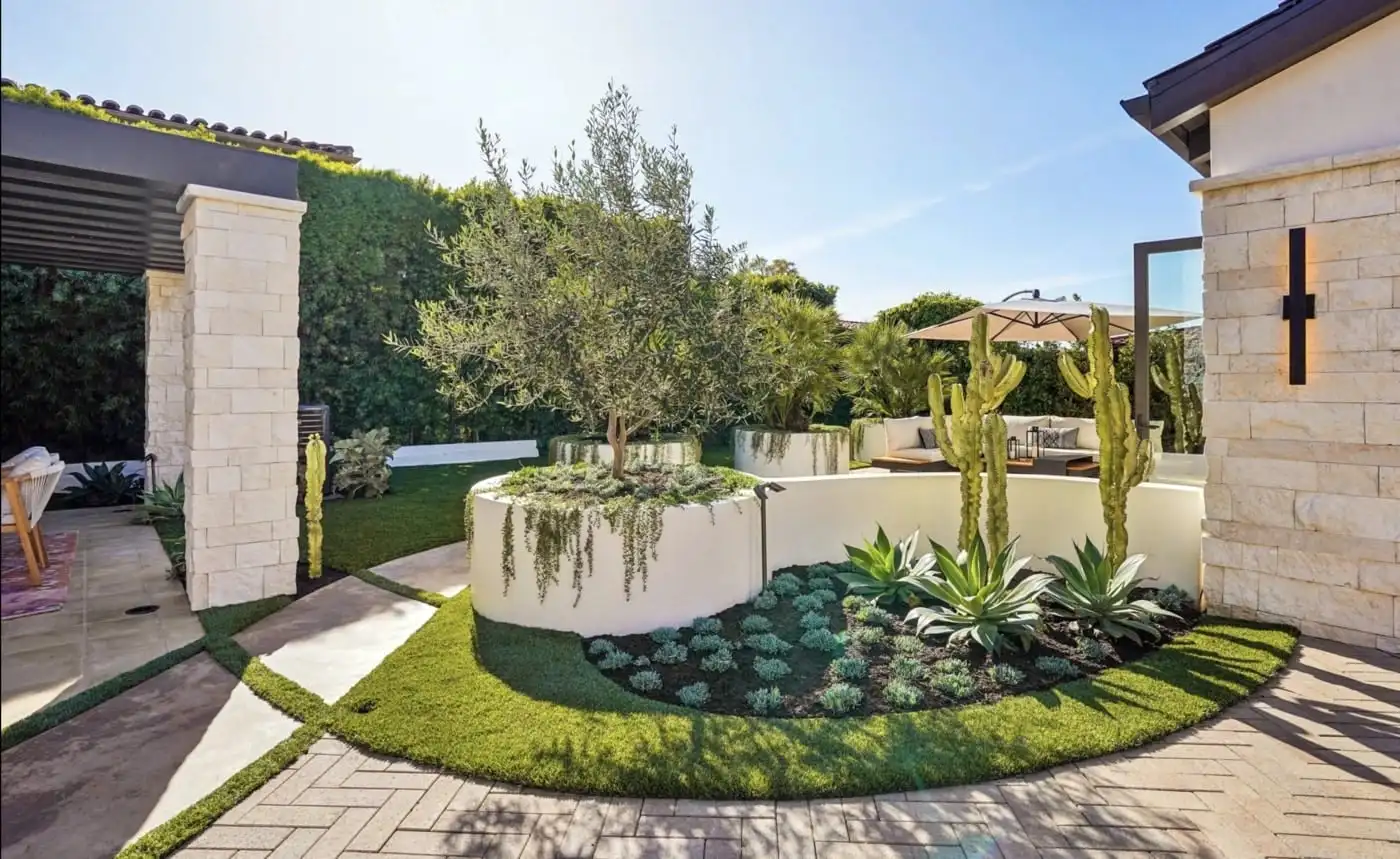
Planting, artificial grass and lighting
Olive trees, palms, agaves, cactus and succulents, the lawn and putting green, and uplighting for the evenings.
The scope
What We Built
- 01
Paver courtyards with synthetic turf joints
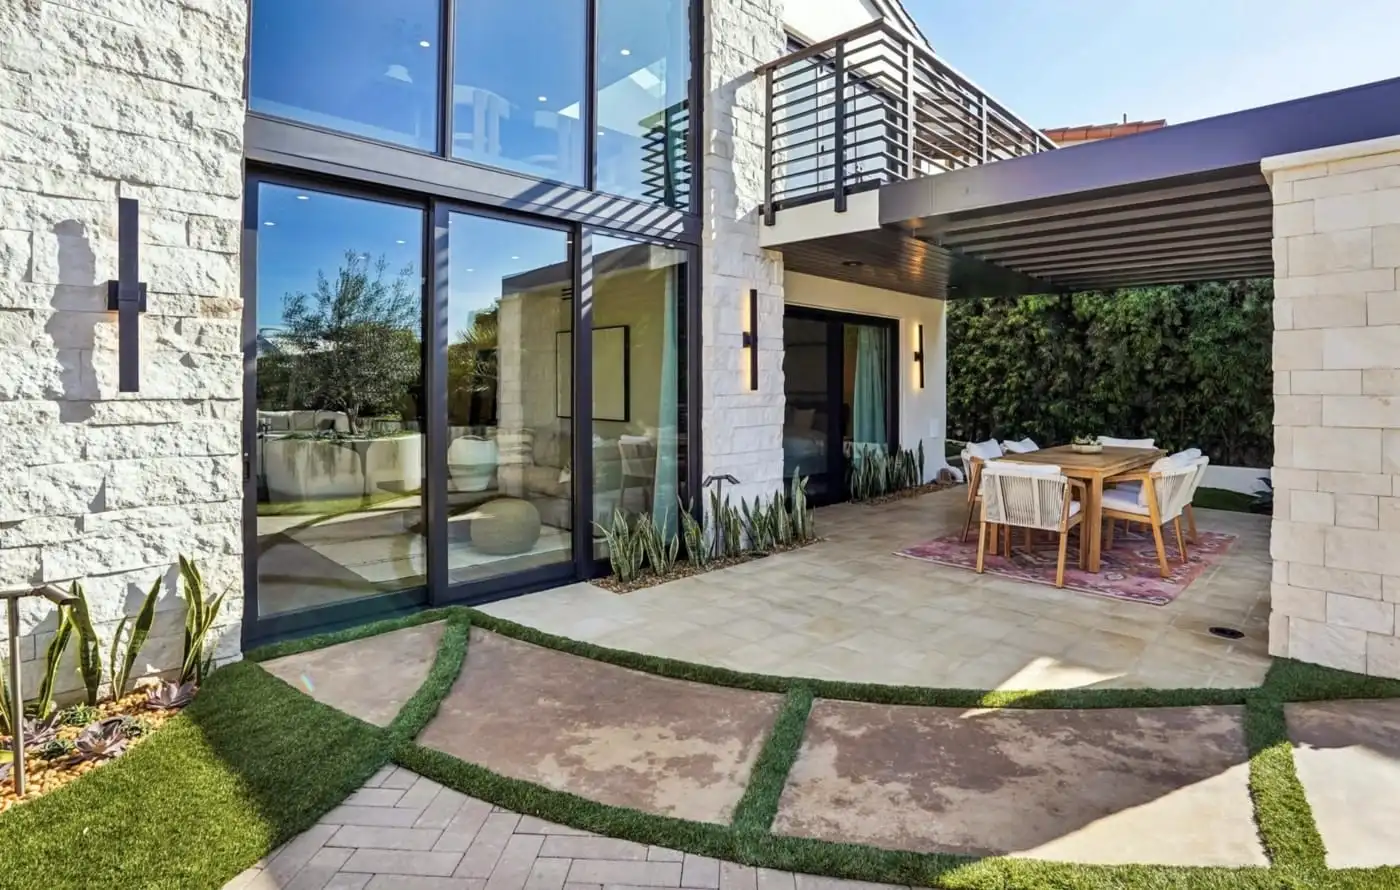
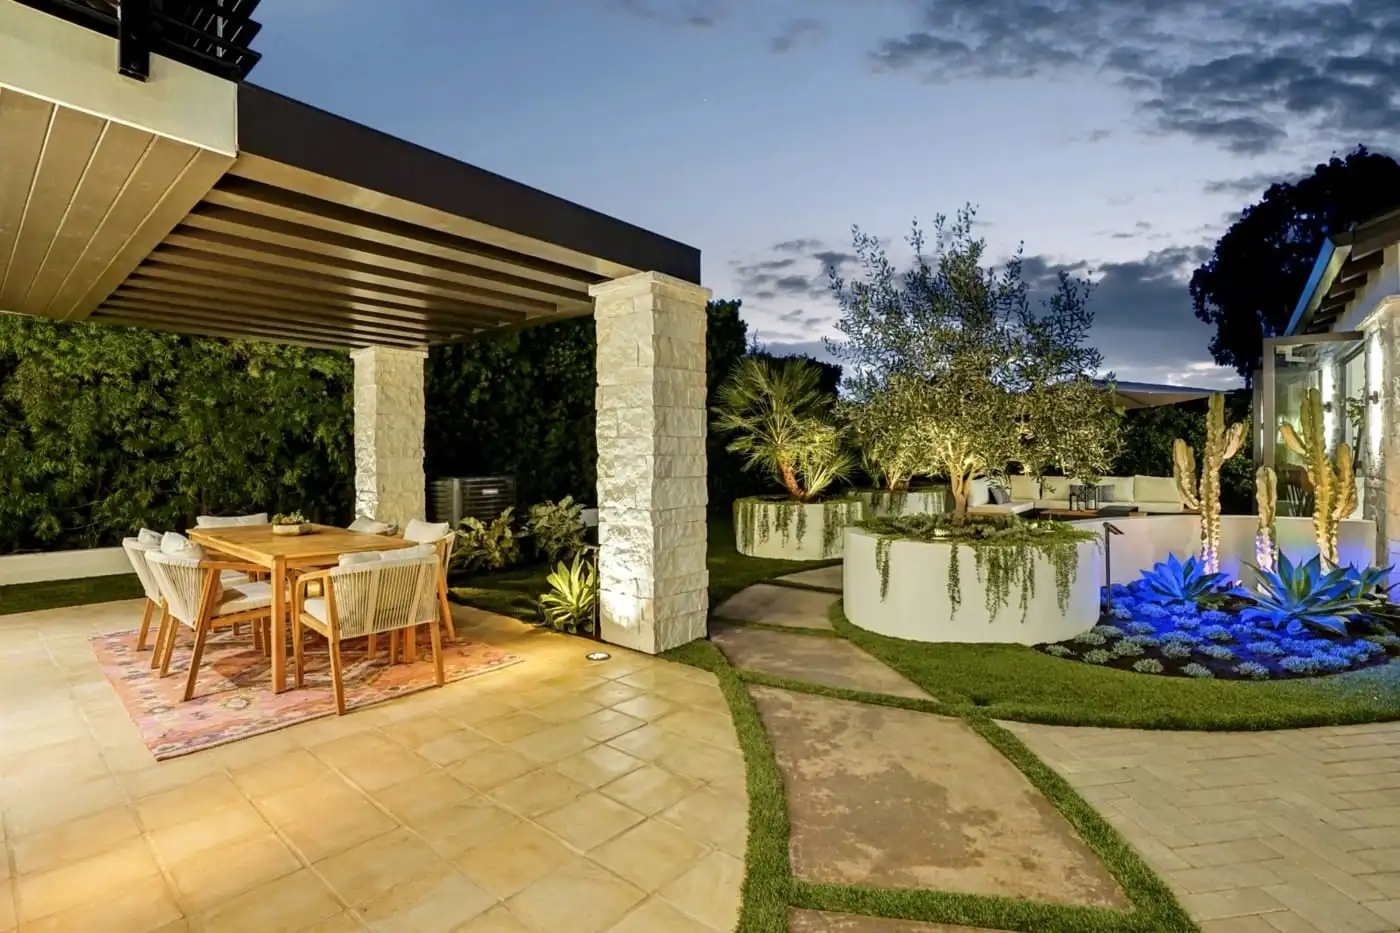
Large-format pavers set with artificial turf joints around the lounge and the covered dining area.
- 02
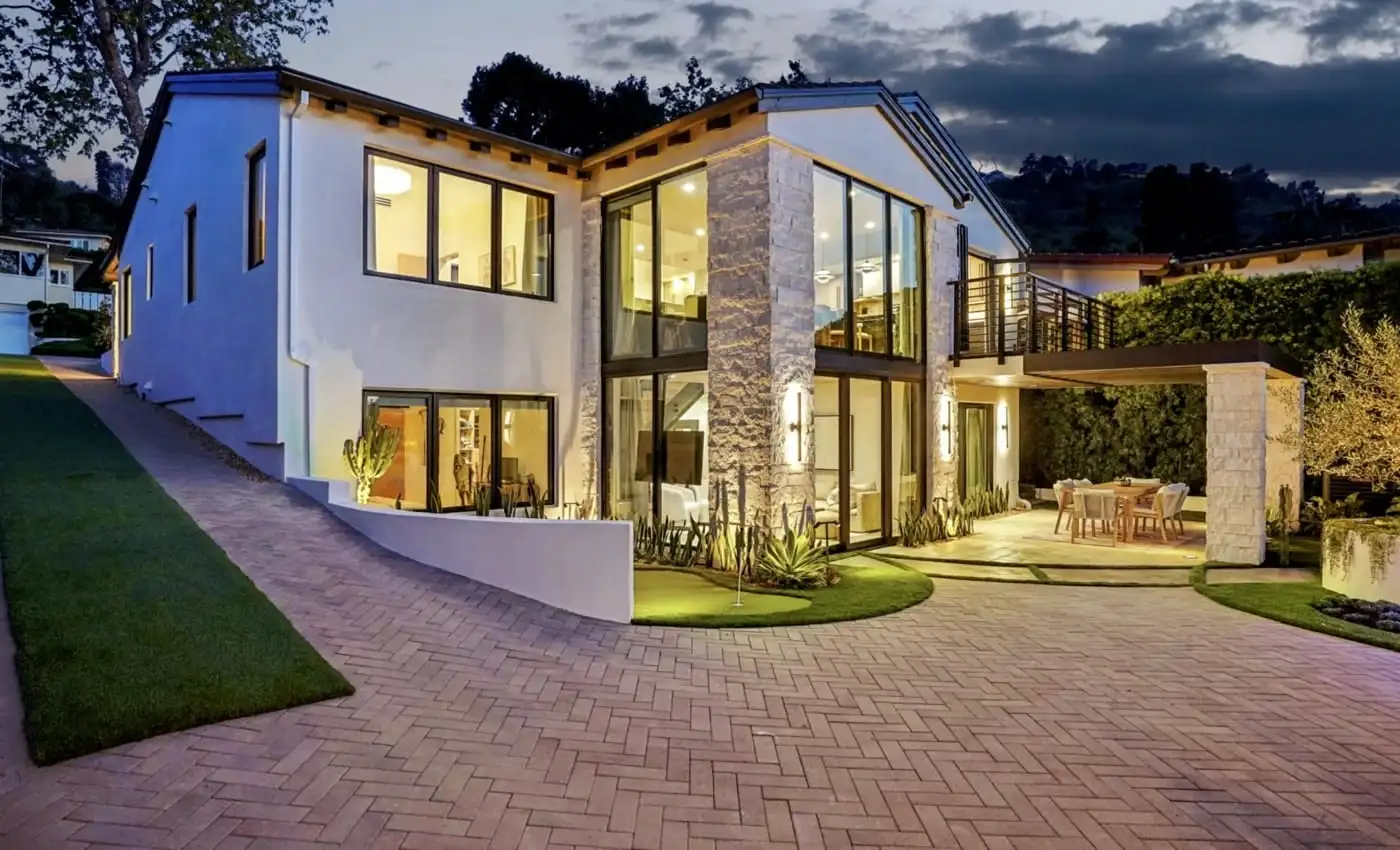
Herringbone paver walks
Paver walks laid in a herringbone pattern along the house and through the garden.
- 03
Curved raised planters
Round and curved white planters that shape the courtyard and hold olive trees, palms and trailing plants.
- 04
Artificial turf lawn
An open lawn around the planters, with stepping pads set into the artificial grass.
- 05
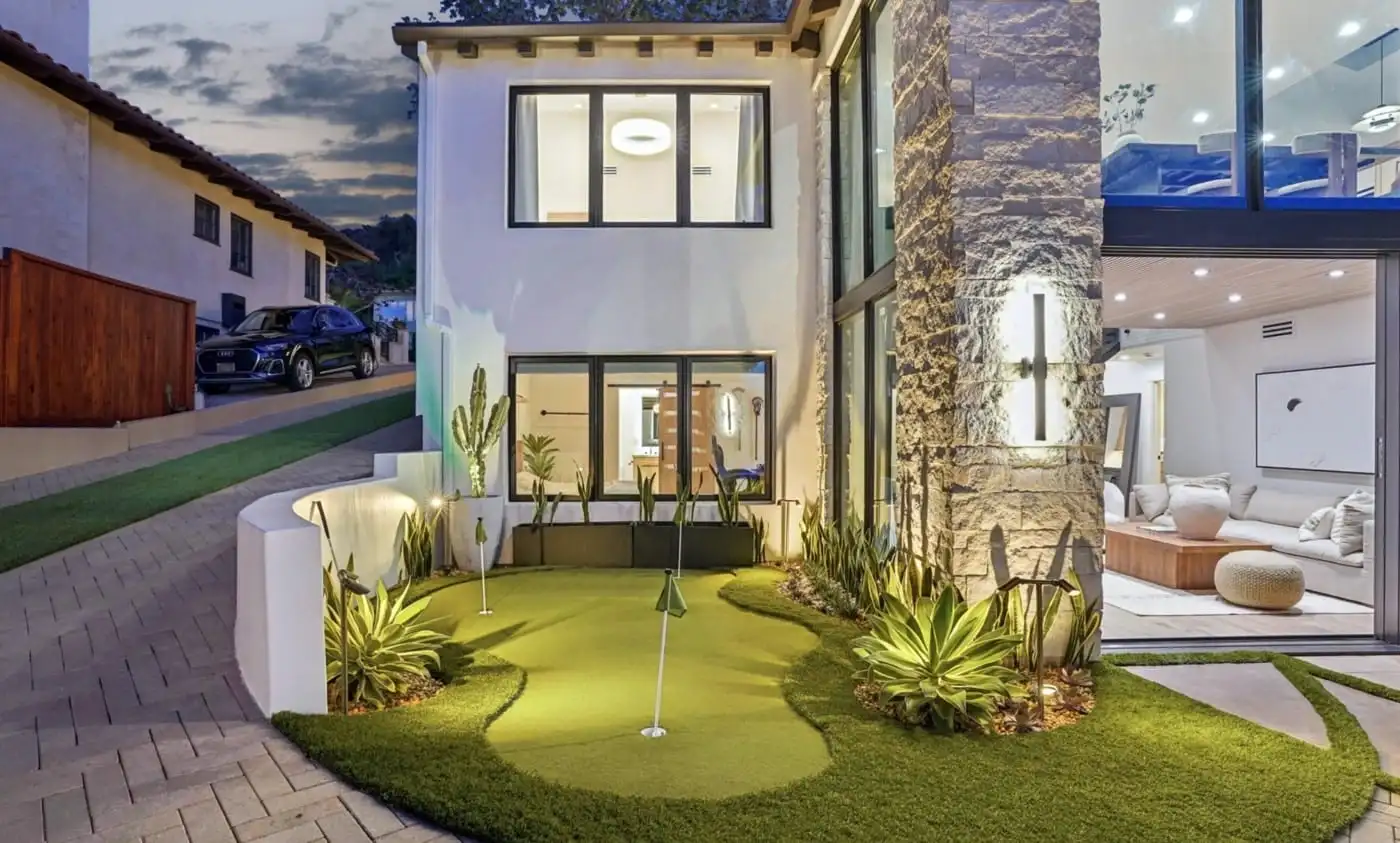
Backyard putting green
A putting green beside the house, framed by a curved planter wall.
- 06
Drought-tolerant planting
Agaves, cactus, succulents, olive trees and palms.
- 07
Landscape lighting
Uplighting on the trees, agaves and cactus, so the yard works after dark.
- 08
Front yard
Raised planters with olive trees along the walk to the front door.
The Finished Yard
Free on-site estimate
Let’s Design Your Yard.
Book a free on-site design consult and quote. We measure your property and go over the layout and materials with you.
What the free visit includes
- Usually within 1–2 daysSometimes the same day.
- Licensed and insuredCA License #752789.
- We measure your propertyAnd go over your plans with you.
- About 45 minutesFree design consult and quote.